

 478-286-0392
How To Measure A Roof? (Expert Tips)
Written by
Leroy Whitt
If you’re planning a roof replacement, one of the first things you’ll need to know is how to measure a roof. Accurate measurements determine how much material you’ll need, how much the project will cost, and how long the installation will take. While many homeowners hire a professional roofer for this step, it’s still useful to understand the basics of roof measurement.
- Cost planning: Accurate measurements help avoid wasted materials.
- Project timeline: Knowing your roof’s size helps contractors schedule efficiently.
- DIY awareness: Even if you’re not measuring yourself, knowing the process helps you understand your contractor’s estimate.
In this blog, we’ll explain why roof measurements matter, outline the tools and techniques used, and provide expert tips for ensuring your numbers are accurate.
📏 Why Measuring a Roof Matters
Understanding how to measure a roof is more than just about square footage. Roofing materials are sold by “squares,” with one square equal to 100 square feet of roof surface. If you underestimate, you may run short on materials mid-project. If you overestimate, you’ll waste money on extras you don’t need.
Proper measurement also accounts for roof slope and complexity. A steep roof with multiple valleys and dormers has far more surface area than a simple flat or gable roof of the same footprint. That’s why roof measurements go beyond just length and width.
🧰 Tools You Need for Measuring
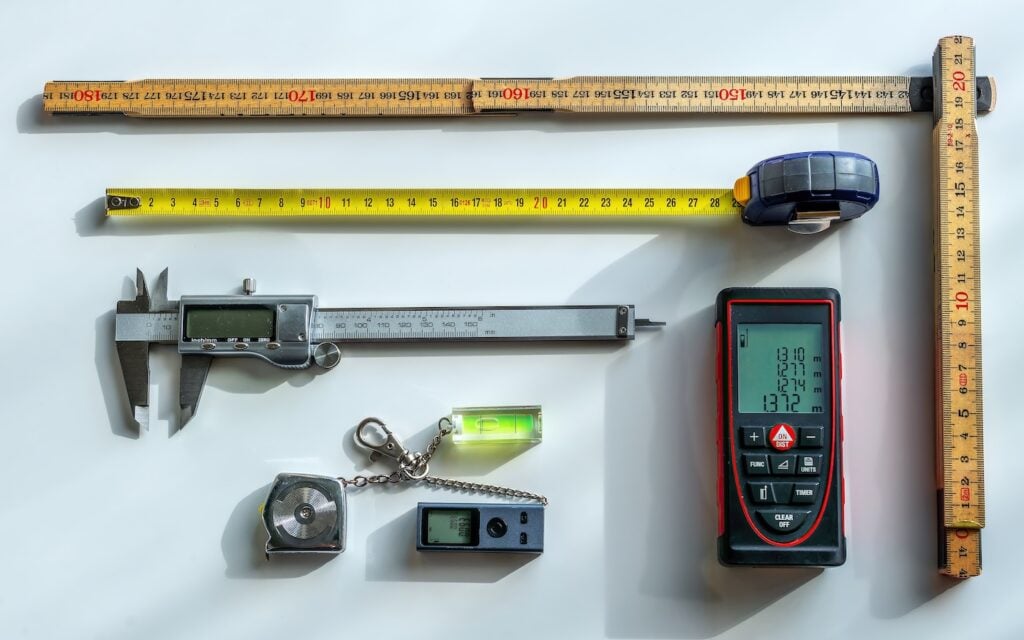
Before you learn how to measure a roof, it helps to know which tools are commonly used. While professionals often rely on advanced technology, homeowners can take basic measurements with simple equipment.
Common Measuring Tools
- Measuring tape: Essential for measuring roof edges and sections.
- Ladder: Needed for safe access to gutters and eaves.
- Calculator: Helps convert dimensions into squares and total square footage.
- Roof pitch tool: Measures the slope of your roof for accurate calculations.
- Drone or aerial software: Many contractors now use drones or satellite technology for precise digital measurements.
With these tools on hand, you’ll be ready to calculate roof size with confidence.
📋 5 Steps to Measure a Roof
When learning how to measure a roof, breaking the process into steps makes it easier to follow. Here’s a simplified process many professionals use to determine roof size.
- Sketch your roof layout: Start with a basic outline of your home’s roof from above. Include each slope, valley, and protrusion like dormers or chimneys.
- Measure each section: Using a tape measure, find the length and width of every roof plane. Record each measurement carefully on your sketch.
- Calculate square footage: Multiply the length by the width of each section to get its area. Add them together for the total surface area.
- Account for pitch: Roof slope increases the surface area compared to flat dimensions. Use a roof pitch multiplier chart to adjust your totals based on slope.
- Convert to squares: Divide your total square footage by 100 to calculate the number of roofing squares required. This is the standard unit for ordering materials.
Following these steps gives you a reliable estimate of your roof’s size, though hiring a professional ensures the highest accuracy.
💪 Challenges in Measuring Complex Roofs
Not all roofs are simple rectangles. Many modern homes feature multiple gables, dormers, valleys, and hips that make measuring tricky. In these cases, the process requires extra care to ensure accuracy.
Common Complexities
- Dormers: Add smaller roof planes that need individual measurement.
- Valleys: Require precise calculations to prevent material shortages.
- Steep slopes: Add surface area that isn’t obvious from ground-level measurements.
- Multiple levels: Homes with sections at different heights require careful sectioning.
Professionals often use aerial imaging or digital software to handle these challenges, which saves time and ensures accuracy for complex roof designs.
🔎 Factors That Affect Roof Measurements
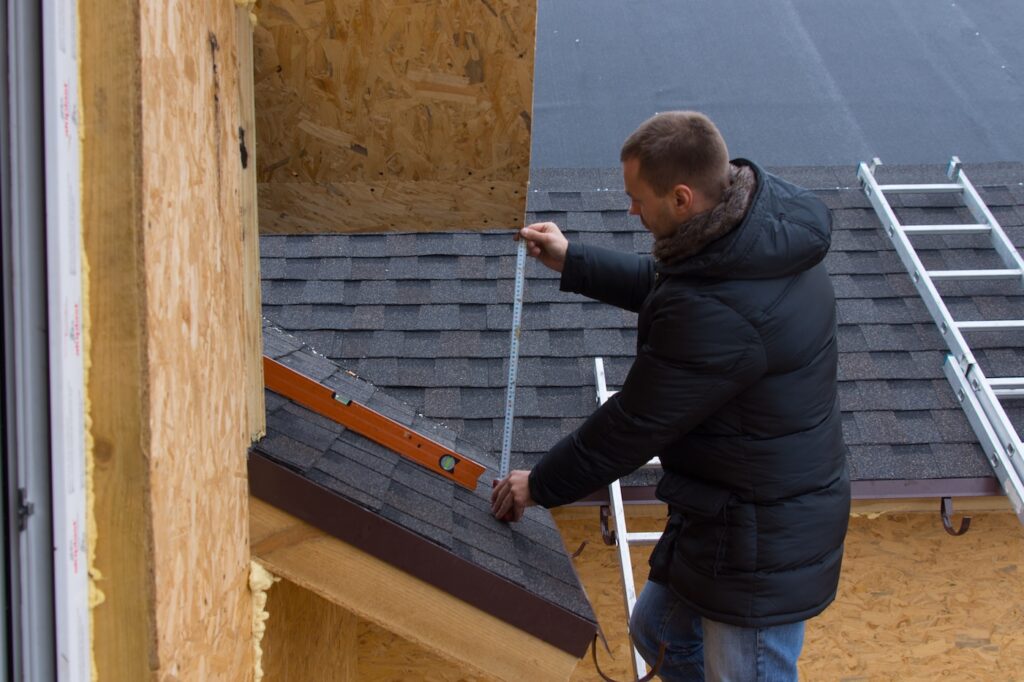
When learning how to measure a roof, it’s important to understand that not every home is the same. Two houses may have the exact same square footage, but their roofs can differ dramatically in size, complexity, and slope. These factors influence not only the measurement process but also the amount of material you’ll need and the overall cost of replacement.
Roof Pitch
Steeper roofs have more surface area than flat or low-slope designs. A roof with a higher pitch requires more material and labor, which makes accurate slope measurements critical.
Roof Complexity
Roofs with multiple valleys, dormers, or cross-gables are much more complex to measure than simple gable designs. Each section must be measured individually and added to the total.
Overhangs and Eaves
Roof edges often extend beyond the home’s walls. These overhangs provide protection from rain but add extra square footage that must be included in measurements.
Protrusions and Add-Ons
Features like chimneys, skylights, vents, and solar panels all affect how roofing material is cut and installed. While they don’t change the overall square footage much, they require adjustments during measurement.
By factoring in slope, design, and special features, roofers ensure your measurements are accurate and your project is planned correctly from the start.
🦺 Safety Considerations

When figuring out how to measure a roof, safety should always be your top priority. Climbing onto a roof without proper training or equipment is dangerous. If you’re not comfortable with heights or steep slopes, leave this task to professionals.
Safety Tips
- Wear non-slip shoes: Provides better traction on roof surfaces.
- Use a sturdy ladder: Make sure it’s secure and on stable ground.
- Bring a spotter: Have someone steady the ladder and assist as needed.
- Avoid wet conditions: Measuring should be done on a clear, dry day.
- Use fall protection: Safety harnesses are a must for steep roofs.
When in doubt, let a roofing contractor handle the measurements. Your safety is worth far more than the savings from DIY.
👷♂️ Why Professional Measurements Are Best
While homeowners can learn how to measure a roof, professional roofers bring experience, technology, and precision to the job. Mistakes in measurement often lead to delays, extra costs, or wasted materials. Contractors use advanced tools like drones, satellite software, and pitch gauges to ensure exact numbers.
Hiring a professional also means the measurements will align perfectly with installation. Roofers use these calculations to order materials, plan labor, and estimate project timelines. Even if you take your own measurements for budgeting purposes, confirm them with a contractor before ordering supplies.
⭐️ Whitts Roofing Makes Roof Projects Simple
Learning how to measure a roof gives you valuable insight into what goes into planning a replacement. Accurate measurements ensure you budget correctly, order the right amount of material, and avoid costly surprises. But while homeowners can handle the basics, professional measurements guarantee accuracy and safety.
At Whitts Roofing, we provide precise roof measurements and expert installation, ensuring every project is handled with care. Contact us today for a free inspection and let our team guide you from start to finish with professionalism you can trust.


