

 478-286-0392
How To Measure A Roof For Metal Roofing? (Homeowners Guide)
Written by
Leroy Whitt
If you’re planning to install metal panels, one of the first steps is learning how to measure a roof for metal roofing. Metal roofing is sold by panels and accessories, and precise measurements ensure you order the right amount of material, avoid costly shortages, and keep waste to a minimum. Even if you hire a contractor, knowing the process helps you understand your estimate.
- Accurate estimates: Correct measurements prevent overspending on materials.
- Project efficiency: Contractors use these numbers to plan labor and scheduling.
- Homeowner knowledge: Understanding measurements helps you compare estimates.
In this guide, we’ll walk you through why measurements matter, tools you’ll need, and step-by-step instructions for measuring your roof for metal roofing.
📐 Why Measurements Matter for Metal Roofing
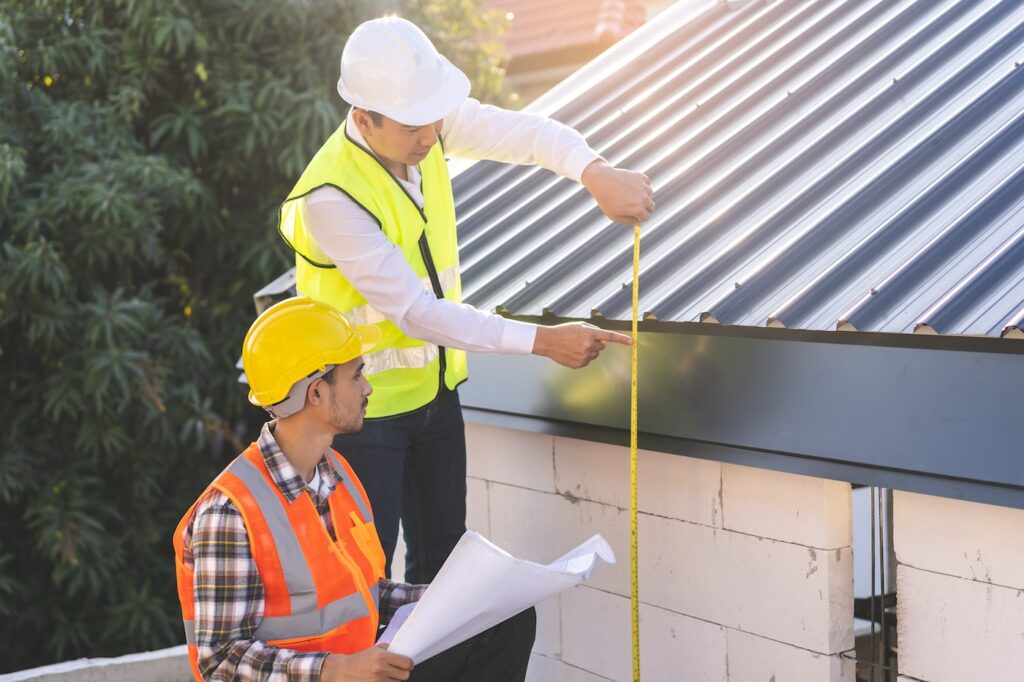
Unlike asphalt shingles, which can be cut and adjusted during installation, metal roofing panels must be ordered to fit. That means every inch matters. A small error in measurement could mean waiting weeks for replacement panels or paying for excess materials you don’t need.
Accurate measurement also affects trim, flashing, ridge caps, and fasteners. Because metal roofing is designed to overlap tightly and form a water-tight barrier, each piece must align perfectly with the roof’s dimensions.
🪜 Tools You’ll Need
Before you learn how to measure a roof for metal roofing, make sure you have the right tools on hand. Professionals often use aerial software, but homeowners can take reliable manual measurements with the basics.
Essential Tools
- Measuring tape: Needed for roof length, width, and overhangs.
- Ladder: Provides safe access to eaves and ridges.
- Pitch gauge: Measures roof slope for accurate calculations.
- Calculator: Helps convert square footage into roofing “squares.”
- Notebook or sketch: Record each section of the roof to stay organized.
Having these tools ready ensures your measurements are consistent and dependable.
💡 6 Steps to Measure a Roof for Metal Roofing
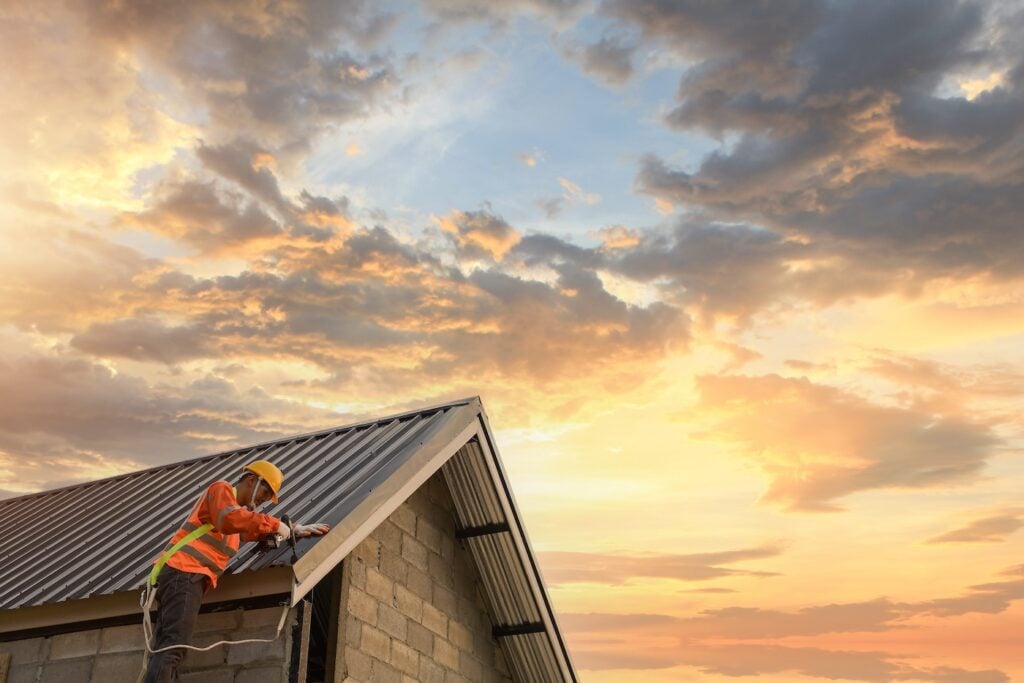
When it comes to how to measure a roof for metal roofing, breaking the process into steps keeps it simple and accurate.
- Sketch the roof layout: Draw a rough overhead view of your home’s roof. Mark slopes, valleys, ridges, and protrusions like chimneys or skylights.
- Measure each plane: Use a tape measure to find the length and width of each roof section. Write the numbers on your sketch.
- Calculate area: Multiply the length by the width for each plane to get square footage, then add all sections together.
- Adjust for pitch: Roof slope adds surface area. Use a pitch multiplier chart to adjust square footage based on slope.
- Convert to squares: Divide total square footage by 100. Roofing squares are the industry standard for ordering materials.
- Account for overhangs and trim: Don’t forget to add a margin for drip edges, ridge caps, and flashing, which all need material coverage.
These steps give you a reliable figure for how much metal roofing you’ll need to order.
⛔️ Common Mistakes to Avoid When Measuring for Metal Roofing
When learning how to measure a roof for metal roofing, even small errors can lead to big problems during installation. Incorrect measurements can cause delays, cost overruns, or poor material fit. By avoiding these mistakes, you’ll save both time and money while ensuring your roofing project goes smoothly.
Frequent Errors
- Forgetting roof pitch: Flat measurements alone underestimate total surface area. Always adjust for slope using a pitch multiplier.
- Overlooking overhangs: Roof edges and eaves add square footage that must be included.
- Ignoring trim and flashing: Ridge caps, valleys, and drip edges require extra material beyond panels.
- Not measuring every plane: Complex roofs with dormers and valleys need each surface measured individually.
- Failing to double-check numbers: A single miscalculation can lead to costly material shortages or waste.
Taking the time to measure carefully—or confirming your numbers with a professional roofer—ensures you get the right materials and a hassle-free installation.
💪 Challenges With Complex Roofs
Not all roofs are straightforward. Homes with dormers, hips, and valleys add complexity that makes measuring more challenging. Extra care is required to avoid underestimating.
Common Complexities
- Multiple slopes: Each one must be measured separately and added together.
- Dormers: Small projections with their own roof planes need individual calculations.
- Valleys and hips: These create angles that require more precise measurement.
- Irregular shapes: Custom homes may require professional aerial measurements.
If your roof is highly complex, consider hiring a contractor to ensure accuracy before ordering metal panels.
⛑️ Safety First
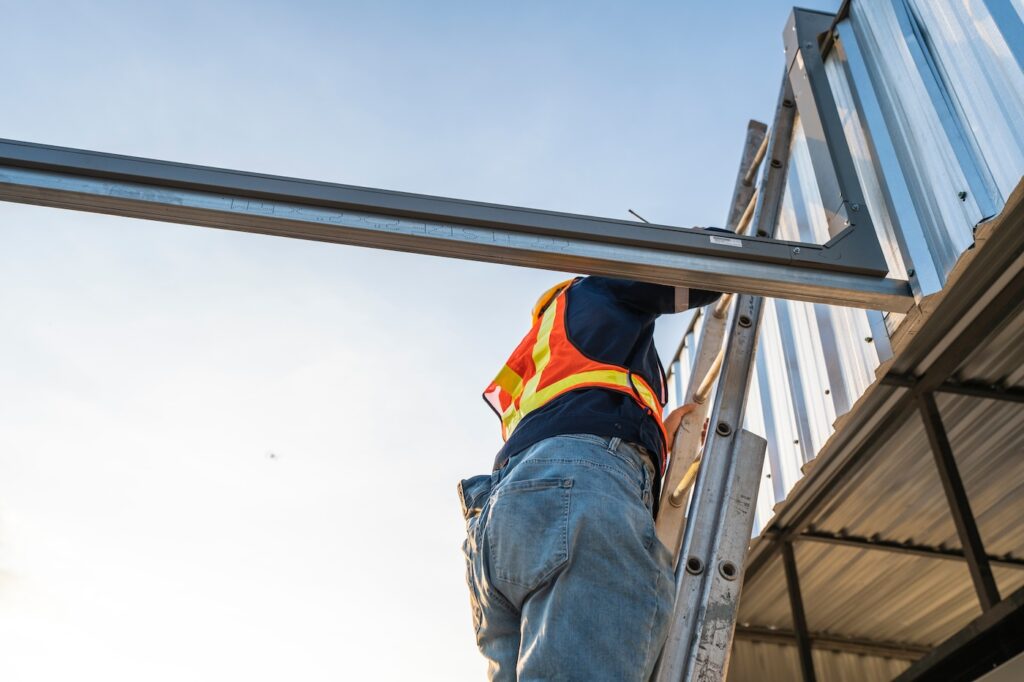
Learning how to measure a roof for metal roofing is useful, but safety should always come first. Metal roofs are slippery, and steep slopes add risk. If you’re uncomfortable climbing, it’s best to leave the task to professionals.
Safety Tips
- Use a sturdy ladder: Always place it on stable, level ground.
- Wear shoes with grip: Provides traction to reduce slipping.
- Work in good weather: Avoid wet, icy, or windy conditions.
- Bring a spotter: Have someone nearby to steady the ladder and assist.
- Use safety gear: Harnesses and ropes are essential on steep roofs.
Your safety is worth more than the savings from taking your own measurements.
✅ Why Professional Measurements Are Best
While it’s valuable to know how to measure a roof for metal roofing, professional contractors bring advanced tools and experience. Many use drones, satellite software, or specialized pitch gauges that provide exact numbers. This ensures you order the right amount of material the first time.
Professional measurements also align perfectly with the installation process. Roofers use these calculations to cut panels, align seams, and make sure your new roof performs flawlessly. Even if you measure your roof for budgeting, always confirm with a contractor before ordering.
👷♂️ Measure With Confidence, Install With Whitts Roofing
Learning how to measure a roof for metal roofing gives homeowners confidence and a better understanding of their project. But accuracy is crucial, and even small mistakes can delay your installation or increase costs. That’s where the experts come in.
Whitts Roofing provides precise measurements, clear estimates, and expert installation. From the first inspection to the final panel, our team ensures your new metal roof is built to last. Contact us today for a free inspection and let us help you start your project with confidence.


